
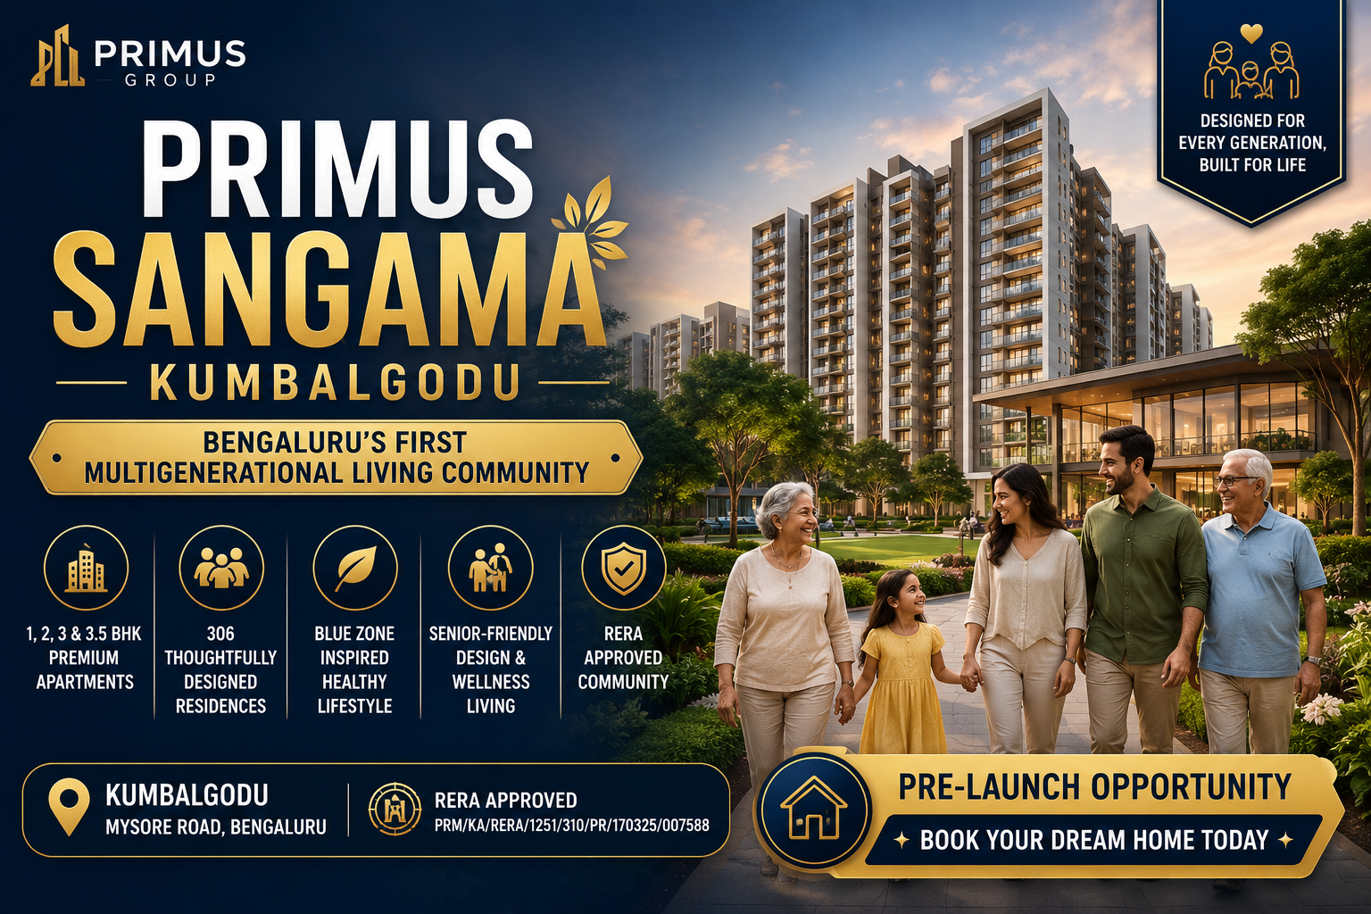
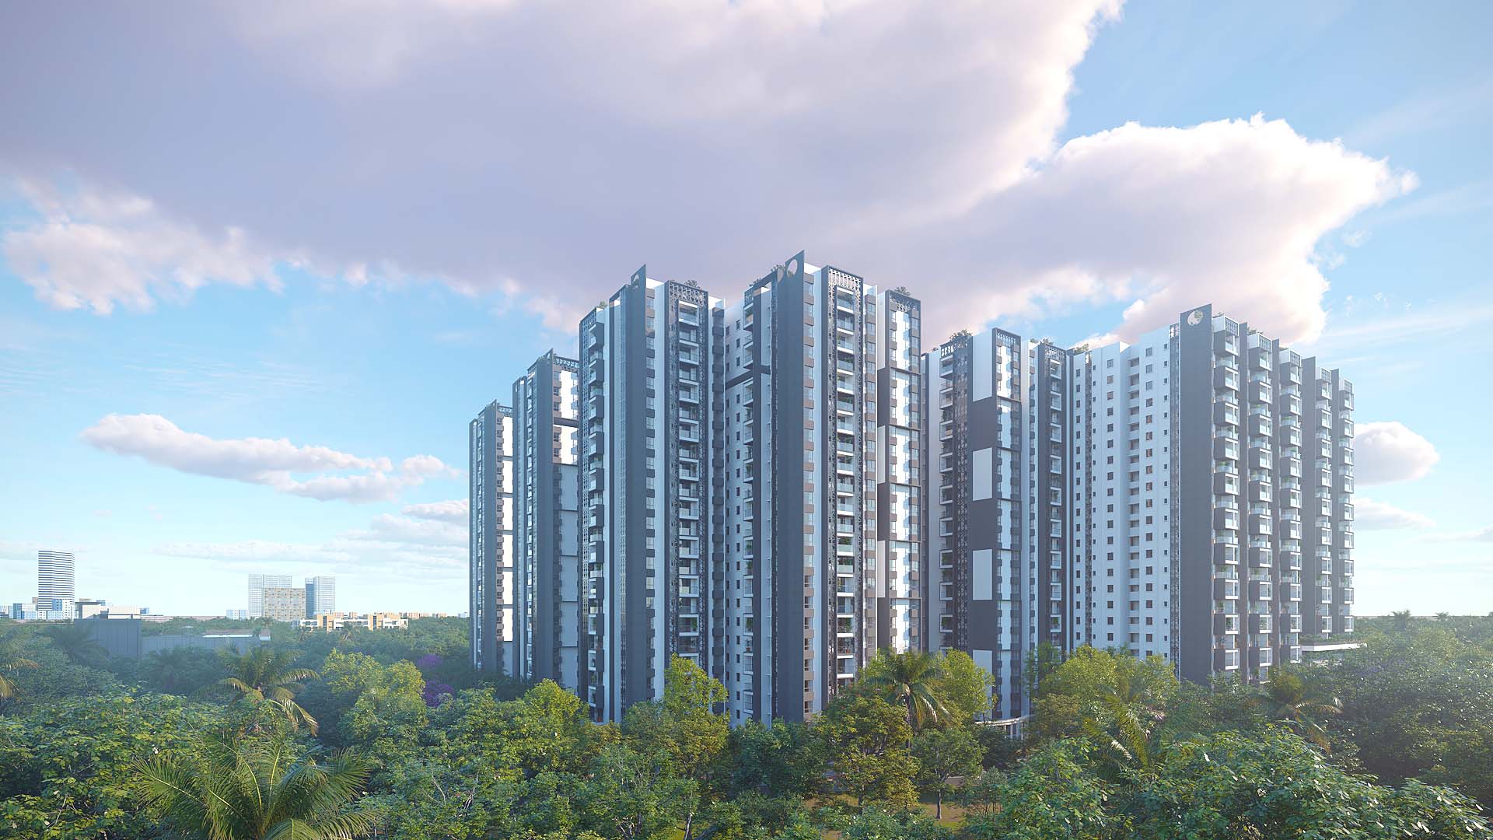
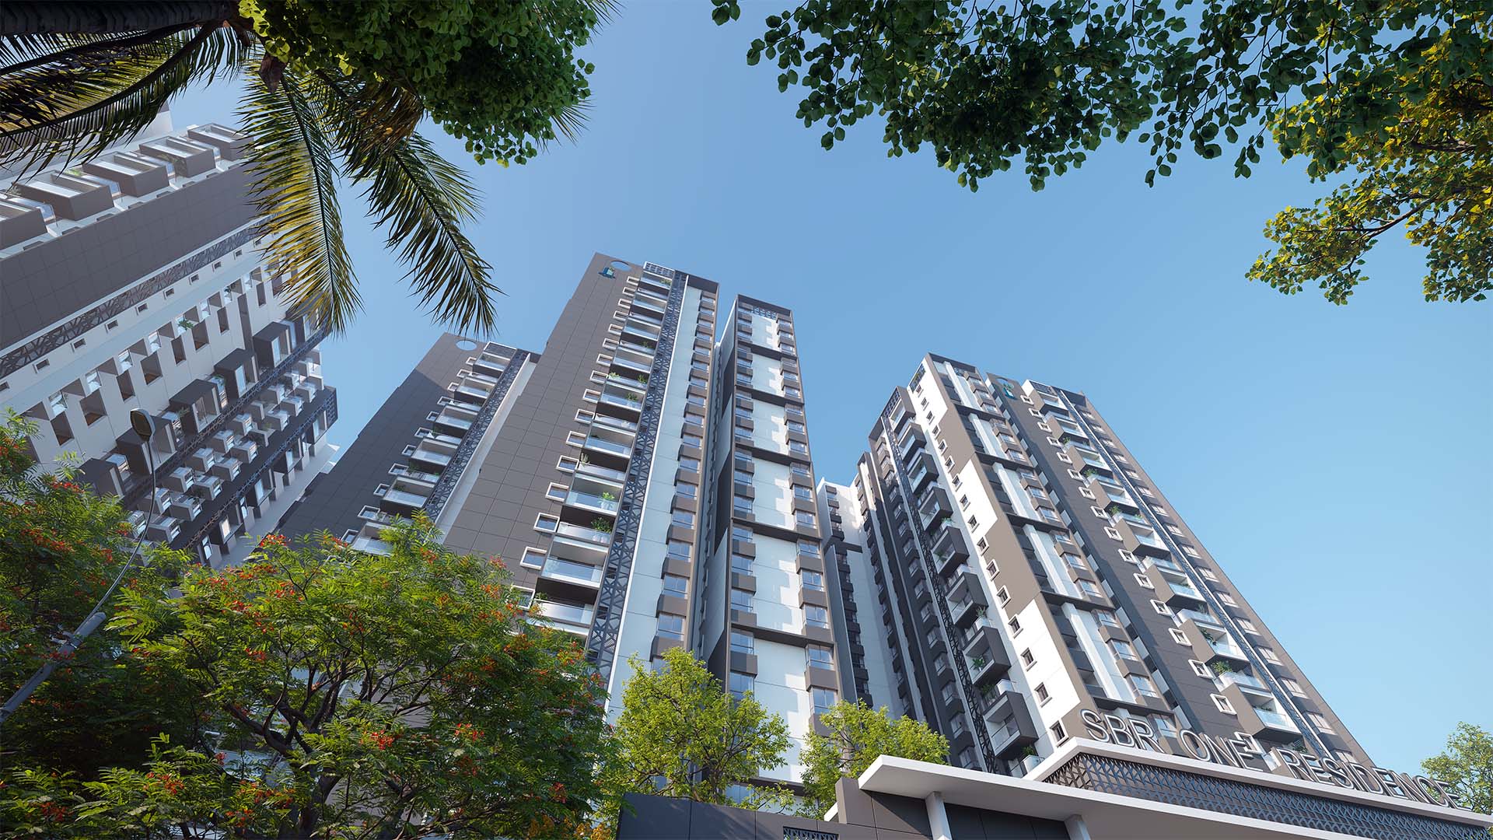
Primus Sangama Kumbalgodu marks a new era in urban living by introducing Bengaluru’s First Multigenerational Living Community. Located in the rapidly developing locality of Kumbalgodu, off Mysore Road, this project is designed to bring together families, working professionals, and senior citizens in a supportive and integrated ecosystem. Spread across a sprawling landscape, the development features 306 thoughtfully designed residences in configurations ranging from 1, 2, 3 and 3.5 BHK apartments, ensuring spacious and comfortable living for every generation. Inspired by the philosophy of the World's Blue Zones, Primus Sangama Kumbalgodu promotes a healthier, more fulfilling lifestyle through its unique blend of modern amenities, wellness services, and community-driven initiatives.
The project is designed to meet the diverse needs of multigenerational families, offering a perfect balance between independence and togetherness. Whether it is seniors looking for comfortable senior citizen apartments in Bangalore, couples balancing work and family life, or children growing up in the company of their grandparents, this community ensures everyone feels a sense of belonging. With a strong focus on safety, accessibility, and holistic well-being, Primus Sangama Kumbalgodu is setting a new benchmark for retirement homes in Bangalore and family living. The integration of healthcare support, concierge services, and hospitality-driven living makes it a standout choice for those seeking a premium, secure, and connected lifestyle.
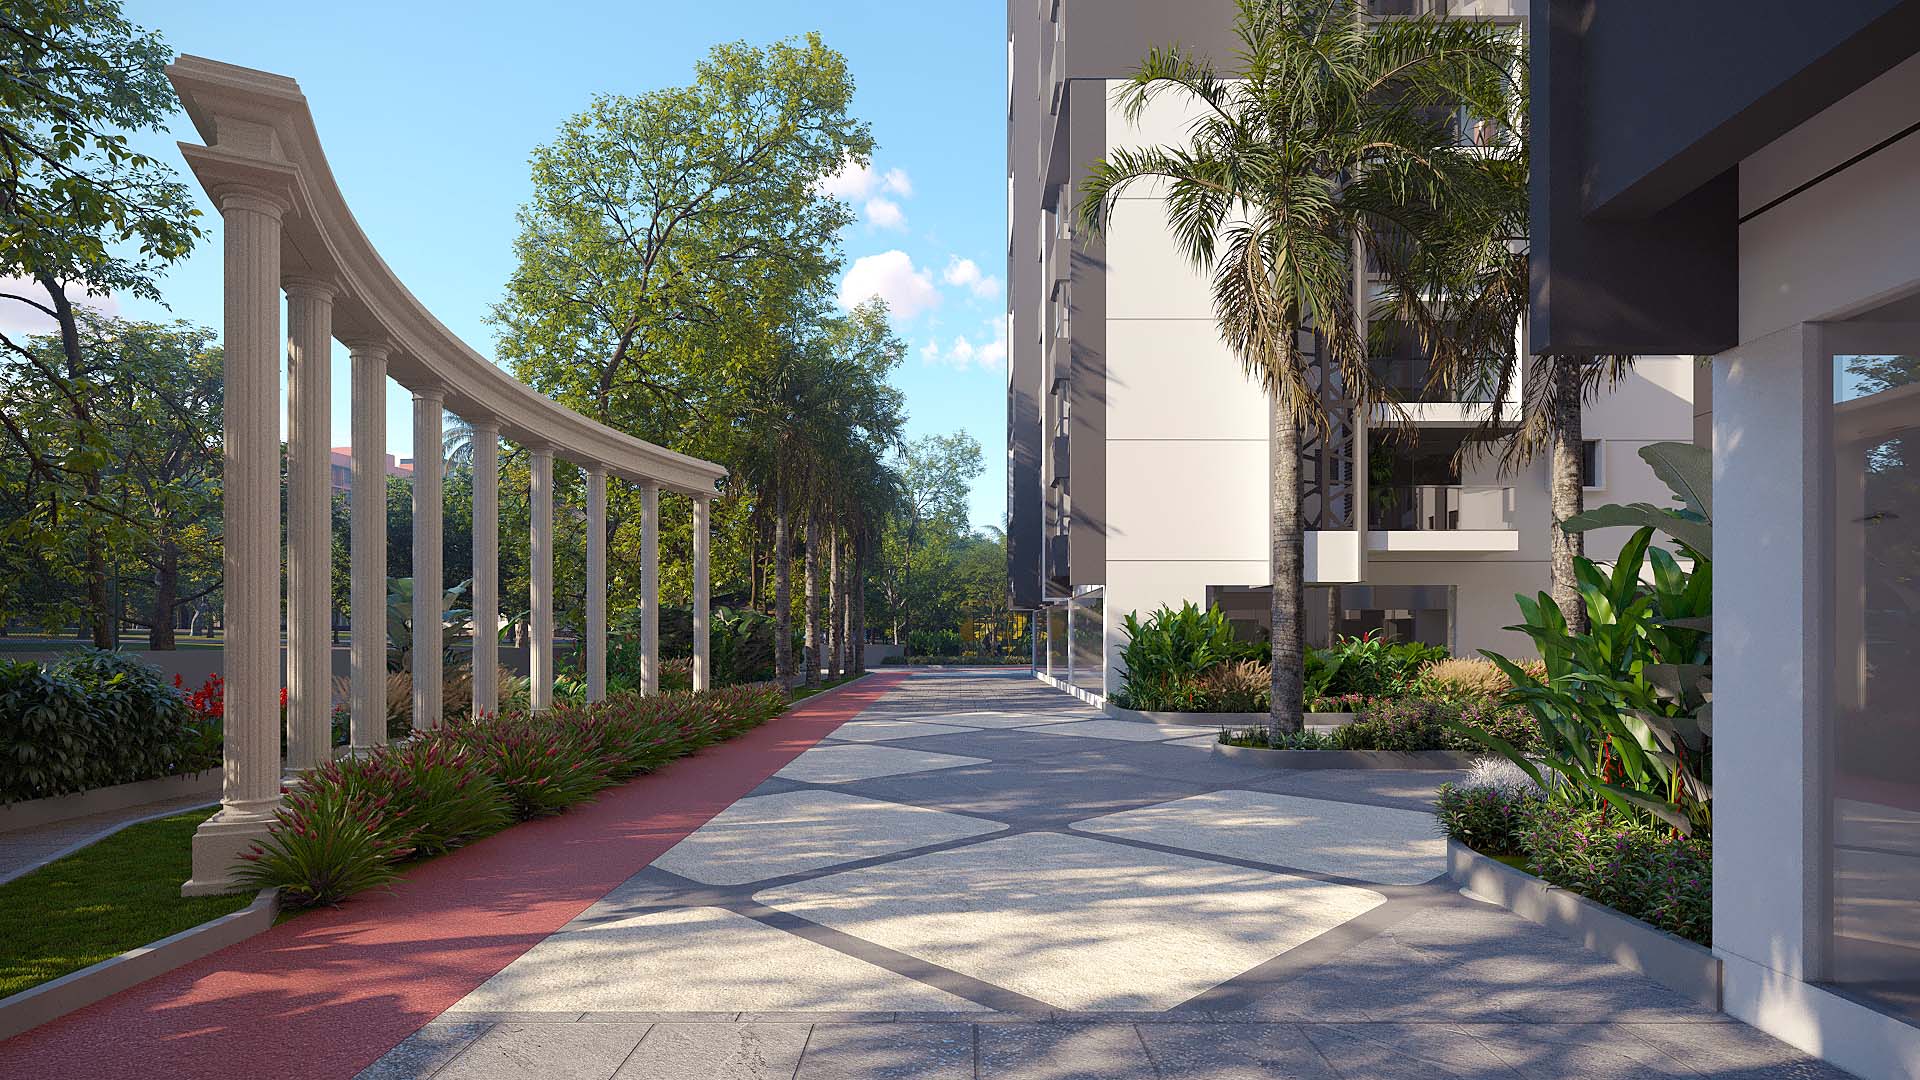
The architectural design emphasizes senior-friendly features such as barrier-free layouts, ample natural light, and wide corridors, making daily life comfortable for residents of all ages. The community also fosters social engagement through hobby clubs, cultural events, and shared dining spaces, encouraging meaningful interactions across generations. With its strategic location near key educational institutions, hospitals, and transportation hubs, Primus Sangama Kumbalgodu offers not just a home, but a lifestyle that evolves with your family's needs. This RERA-approved project (PRM/KA/RERA/1251/310/PR/170325/007588) is a testament to Primus Group's commitment to quality, innovation, and creating vibrant communities that stand the test of time.
.jpg)
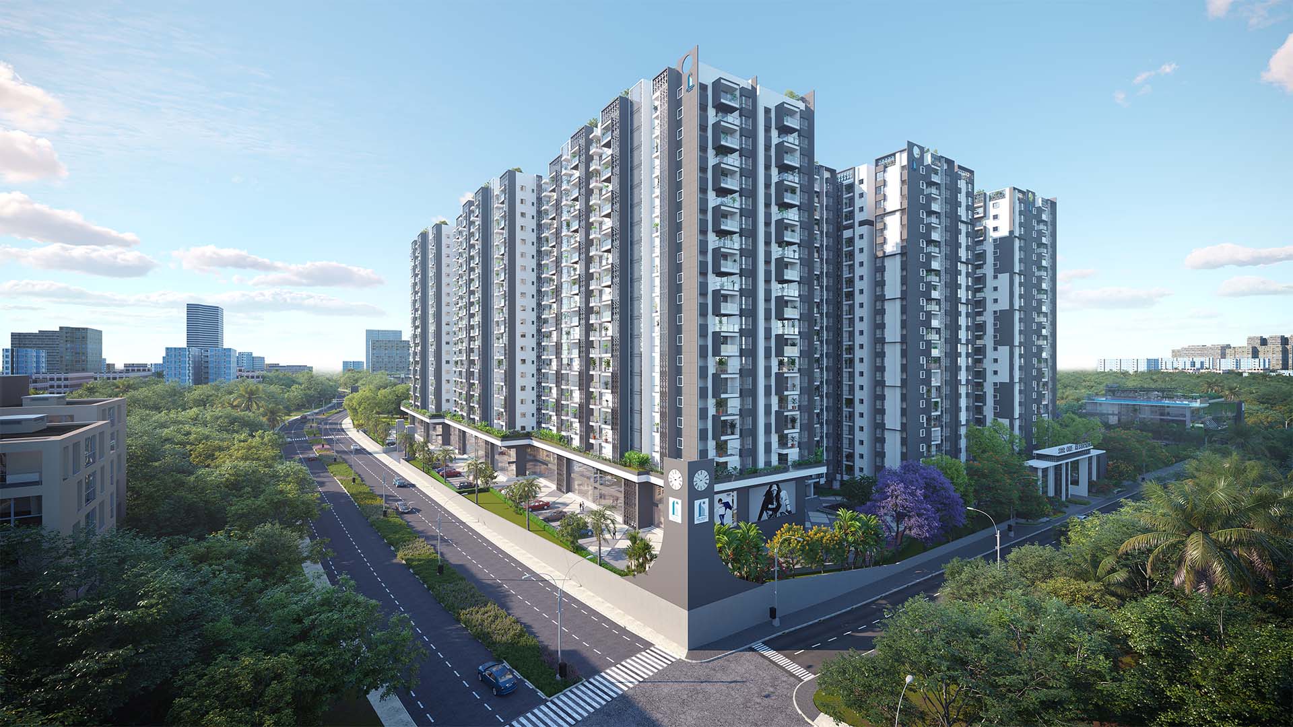
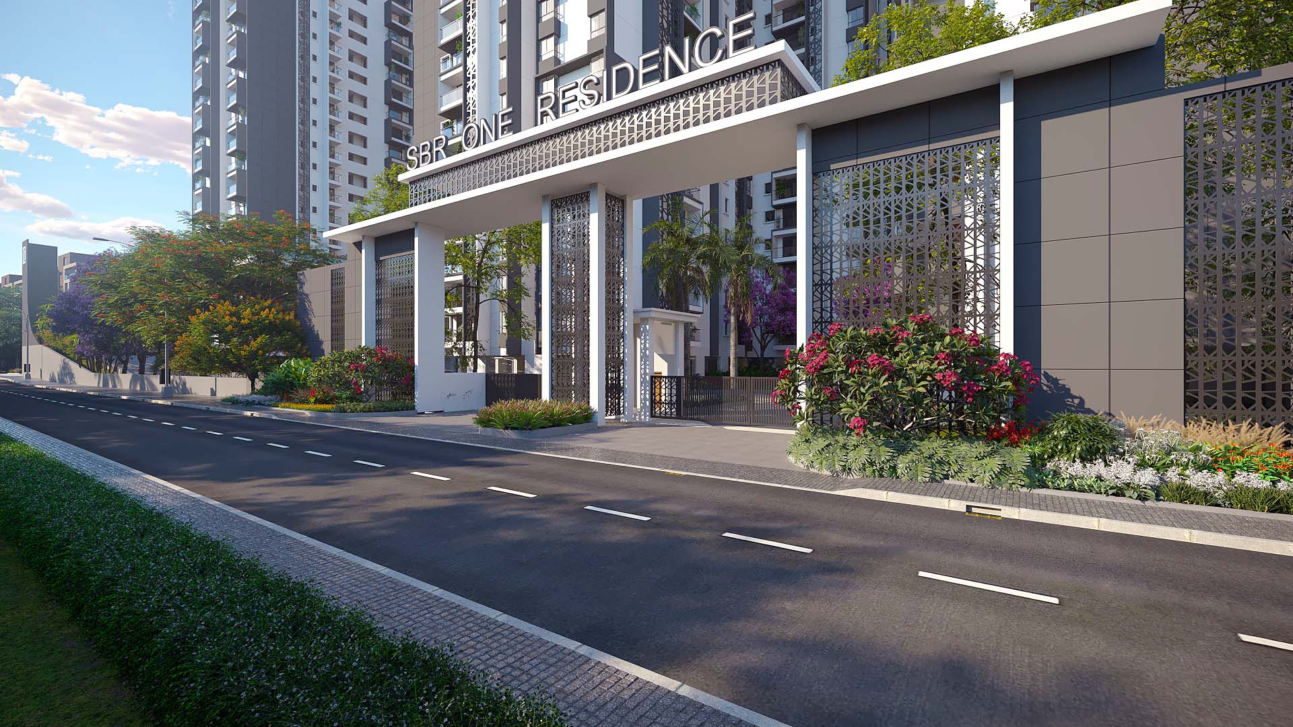
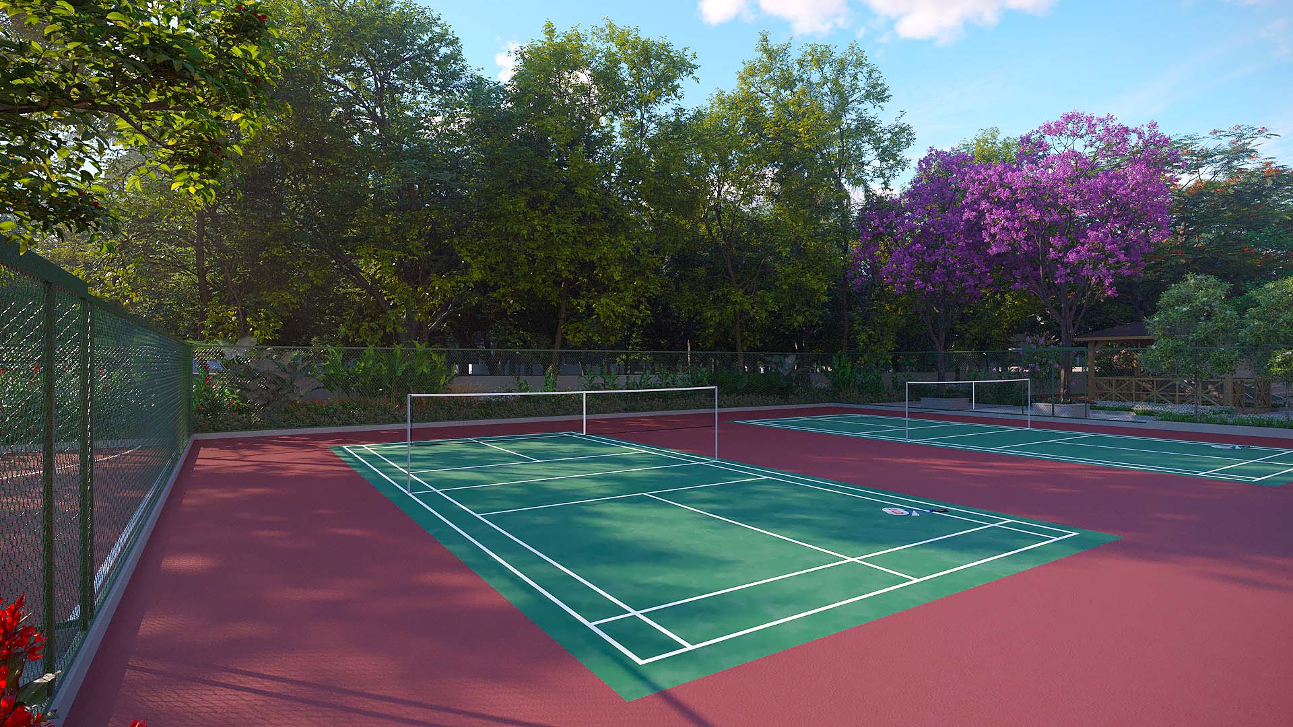
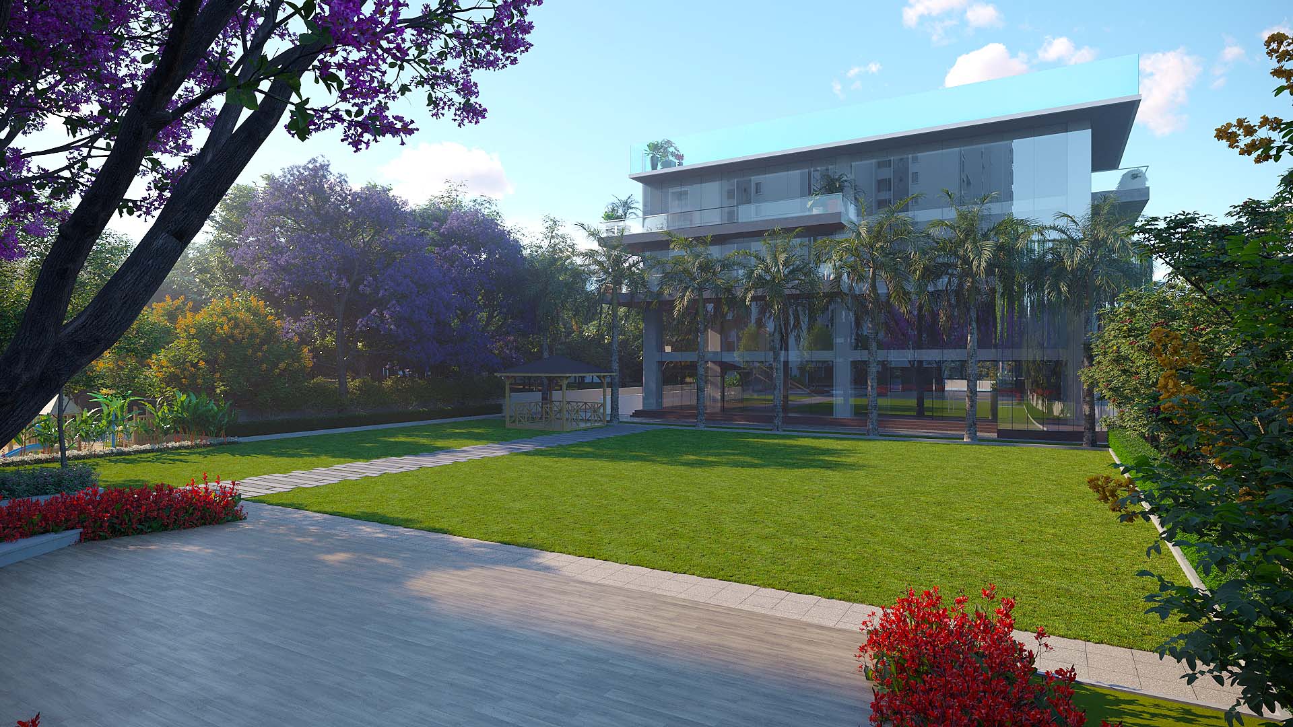














Primus Sangama Kumbalgodu enjoys a prime location in Kumbalgodu, off Mysore Road, which is one of Bangalore's most well-connected and rapidly developing corridors. The strategic positioning ensures smooth connectivity to major IT hubs, educational institutions, and healthcare facilities, making it an ideal choice for multigenerational living. The project is well connected to the Challaghatta Metro Station, providing easy access to the wider Bangalore Metro network, which ensures hassle-free travel for residents commuting to work or leisure destinations.
This location is also close to prominent landmarks such as the Shree Swaminarayan Gurukul International School, RajaRajeswari Medical College & Hospital, and Wonderla Amusement Park, offering residents a blend of educational excellence, healthcare convenience, and entertainment options. Additionally, the area is home to several reputed colleges and engineering institutions, making it a sought-after residential destination for families with students. The excellent road and rail infrastructure further enhances the location's appeal for those seeking a balanced lifestyle with urban connectivity and suburban tranquility.
The locality of Kumbalgodu is emerging as a vibrant residential hub, offering a well-planned environment with wide roads, organized infrastructure, and green spaces. The presence of key transportation hubs like the Swami Narayana Gurukula Bus Stop and easy access to the Mysore Road arterial route ensures seamless connectivity to the rest of Bangalore. With its strategic location and ongoing development, Primus Sangama Kumbalgodu is set to offer an unmatched living experience with exceptional long-term investment potential.
| Unit Type | Area (SQFT) | Price (₹)* | Enquiry |
|---|---|---|---|
| 1 BHK Apartment | Upon Request | Contact Sales Team | |
| 2 BHK Apartment | Upon Request | Contact Sales Team | |
| 3 BHK Apartment | Upon Request | Contact Sales Team | |
| 3.5 BHK Apartment | Upon Request | Contact Sales Team |
*Prices are indicative and subject to change. Contact the sales team for detailed pricing, payment plans, and exclusive offers. RERA: PRM/KA/RERA/1251/310/PR/170325/007588.
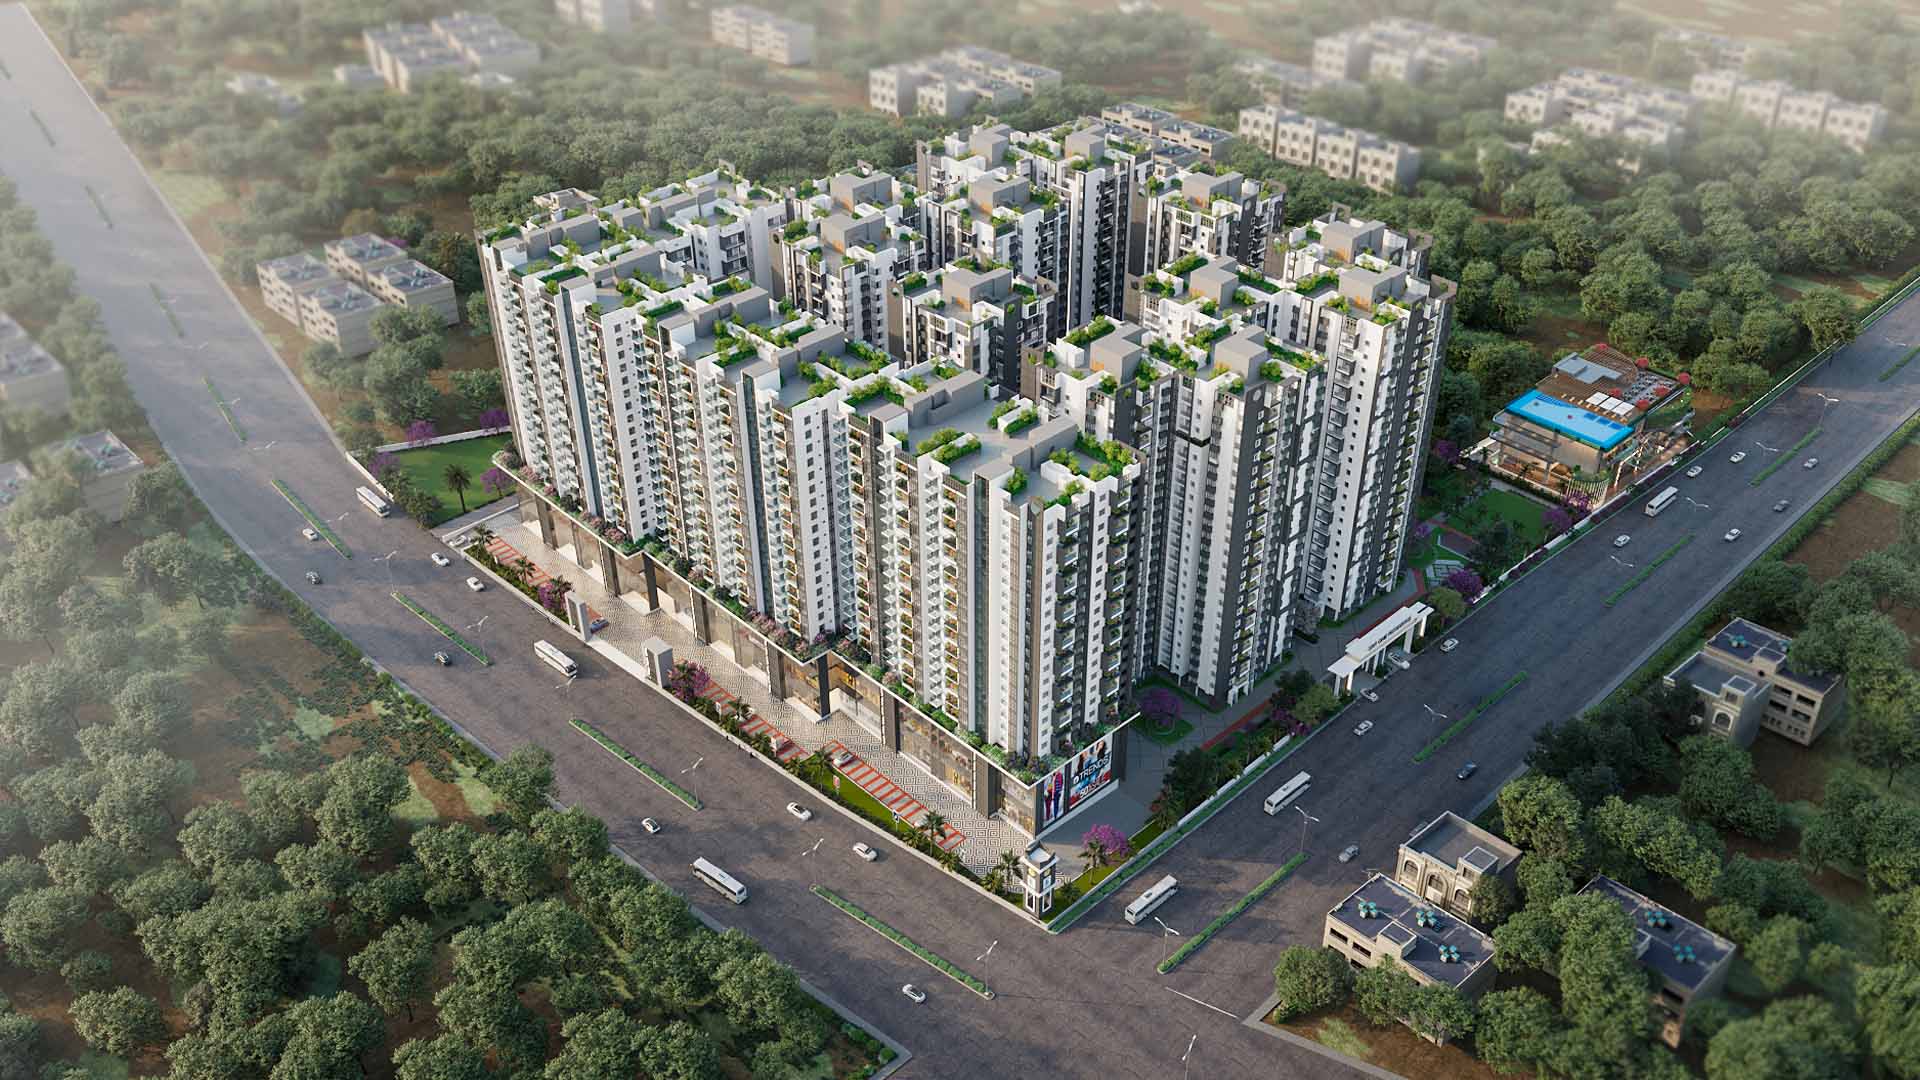
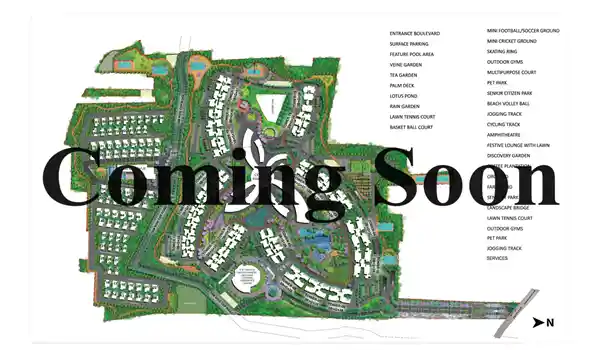
The master plan of Primus Sangama Kumbalgodu is meticulously crafted to foster a sense of community while ensuring privacy and comfort for all residents. The development comprises 306 residential units spread across a thoughtfully landscaped campus, offering a variety of configurations to suit diverse family needs. The layout is designed with multigenerational living in mind, featuring dedicated zones for seniors, children, and families, all seamlessly integrated with modern amenities and green spaces.
The community is designed around the principles of the World's Blue Zones, promoting health, well-being, and social interaction. Key features include a central clubhouse, alfresco dining areas, a swimming pool, and a bowling alley, ensuring there is something for everyone. The integration of senior-friendly design elements, such as barrier-free access and wide corridors, along with Vastu-compliant layouts, makes it a perfect choice for families seeking a harmonious and secure living environment. Primus Sangama Kumbalgodu is not just a residential project; it's a lifestyle destination that redefines multigenerational living in Bangalore.
Primus Sangama Kumbalgodu offers a range of floor plans designed to cater to the unique needs of multigenerational families. The configurations include 1, 2, 3 and 3.5 BHK apartments, each crafted to maximize space, natural light, and ventilation. The layouts are thoughtfully designed to ensure privacy for all generations while fostering togetherness in shared spaces. Each unit features modern kitchens, spacious living and dining areas, and well-appointed bedrooms that provide a perfect retreat for relaxation.
The floor plans also incorporate senior-friendly design features such as zero-step entries, wide doorways, and accessible bathrooms, making them ideal for seniors and individuals with mobility challenges. Vastu-compliant principles are integrated into the designs to promote positive energy and harmony. Whether you are looking for a compact 1 BHK for a single professional or a spacious 3.5 BHK for a large family, Primus Sangama Kumbalgodu has a home that perfectly fits your lifestyle and requirements.
Primus Group is a distinguished real estate developer renowned for its commitment to innovation, quality, and customer satisfaction. With a rich legacy of delivering landmark residential and commercial projects across Bangalore, Primus Group has consistently set new benchmarks in urban living. The group's philosophy is rooted in creating spaces that enhance the quality of life, blending modern design with sustainable practices and community-centric planning.
Primus Group is known for its meticulous attention to detail, transparency in dealings, and a customer-first approach. Each project is a testament to their expertise in understanding the evolving needs of homebuyers and delivering homes that are not just structures, but sanctuaries of comfort and well-being. Their portfolio showcases a diverse range of successful developments, each reflecting the group's dedication to excellence and timely delivery.
What sets Primus Group apart is their focus on creating holistic living environments that foster community engagement and personal growth. With Primus Sangama Kumbalgodu, they have introduced Bengaluru's first multigenerational living community, a visionary concept that addresses the needs of modern families and seniors. This project exemplifies their ability to innovate and adapt to changing lifestyle trends while maintaining the highest standards of quality and design.
Backed by a strong financial foundation and a reputation for reliability, Primus Group continues to be a preferred choice for discerning homebuyers and investors. Their unwavering focus on quality assurance, ethical business practices, and after-sales support ensures that owning a Primus home is a rewarding and secure investment. Primus Sangama Kumbalgodu stands as a shining example of their vision to create communities that enrich lives and stand the test of time.

This website is developed by the Fomocommunication.com. The purpose of website to provide information about new launches property in india.The content is taken from news websites. Prices mentioned are subject to change without notice and properties mentioned are subject to availability. Images for representation purposes only.
© Fomocommunication.com 2025 All Rights Reserved.